Quiet buildings for a loud world.
Atelier Nord is an architecture and interiors studio in Copenhagen. Fourteen of us make houses, libraries and rooms that are calm to be in and slow to wear out.
Section 01/07
Index
Eight of forty-one works, 2020–2027
Selected work
Houses, cultural buildings and rooms, most of them within a day’s drive of Copenhagen. Open a project for its facts.
01Sølvberg SchoolEducationTrondheim, NO2027(in progress)
A primary school for 420 children wrapped around a single courtyard birch, with every classroom opening onto the same patch of sky.
- Area
- 4,800 m²
- Status
- Competition, 1st prize
Ground floor plan, 1:50002Hornbæk BathhouseBathhouseHornbæk, DK2026(in progress)
A winter sauna and changing house on timber piles, with a stair that walks straight down into the Øresund.
- Area
- 210 m²
- Status
- On site
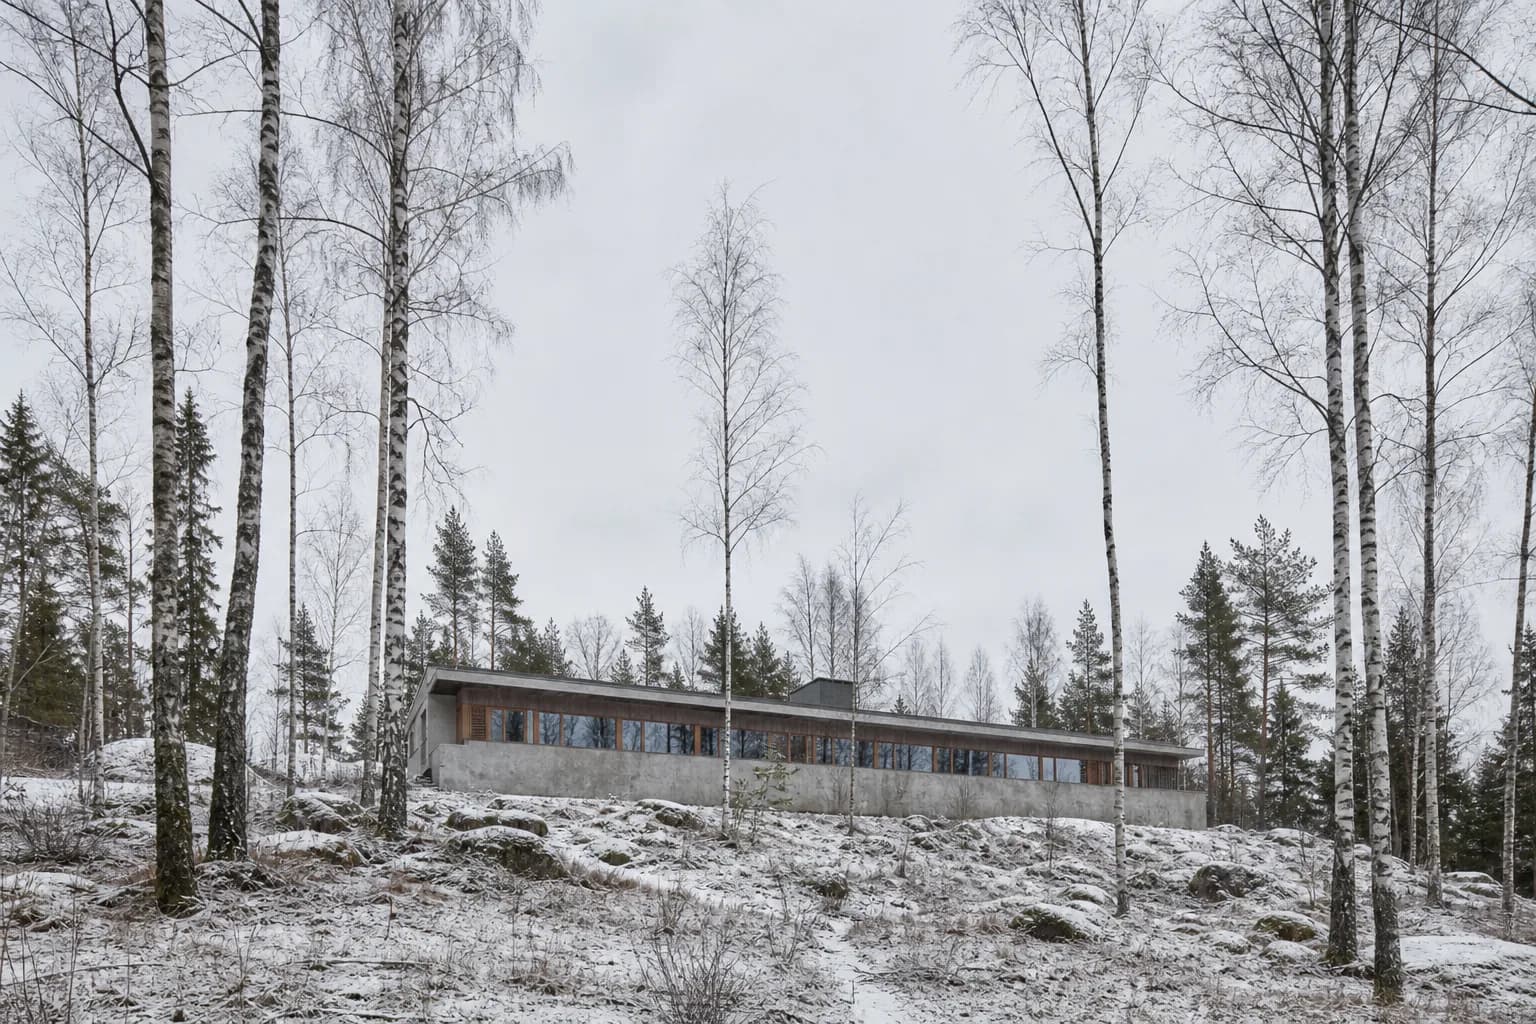
Long section, 1:10003Birkely HouseHouseSjælland, DK2025
A low house of board-formed concrete and larch for a family of five, its one long window set at the height of the birch trunks.
- Area
- 186 m²
- Status
- Completed
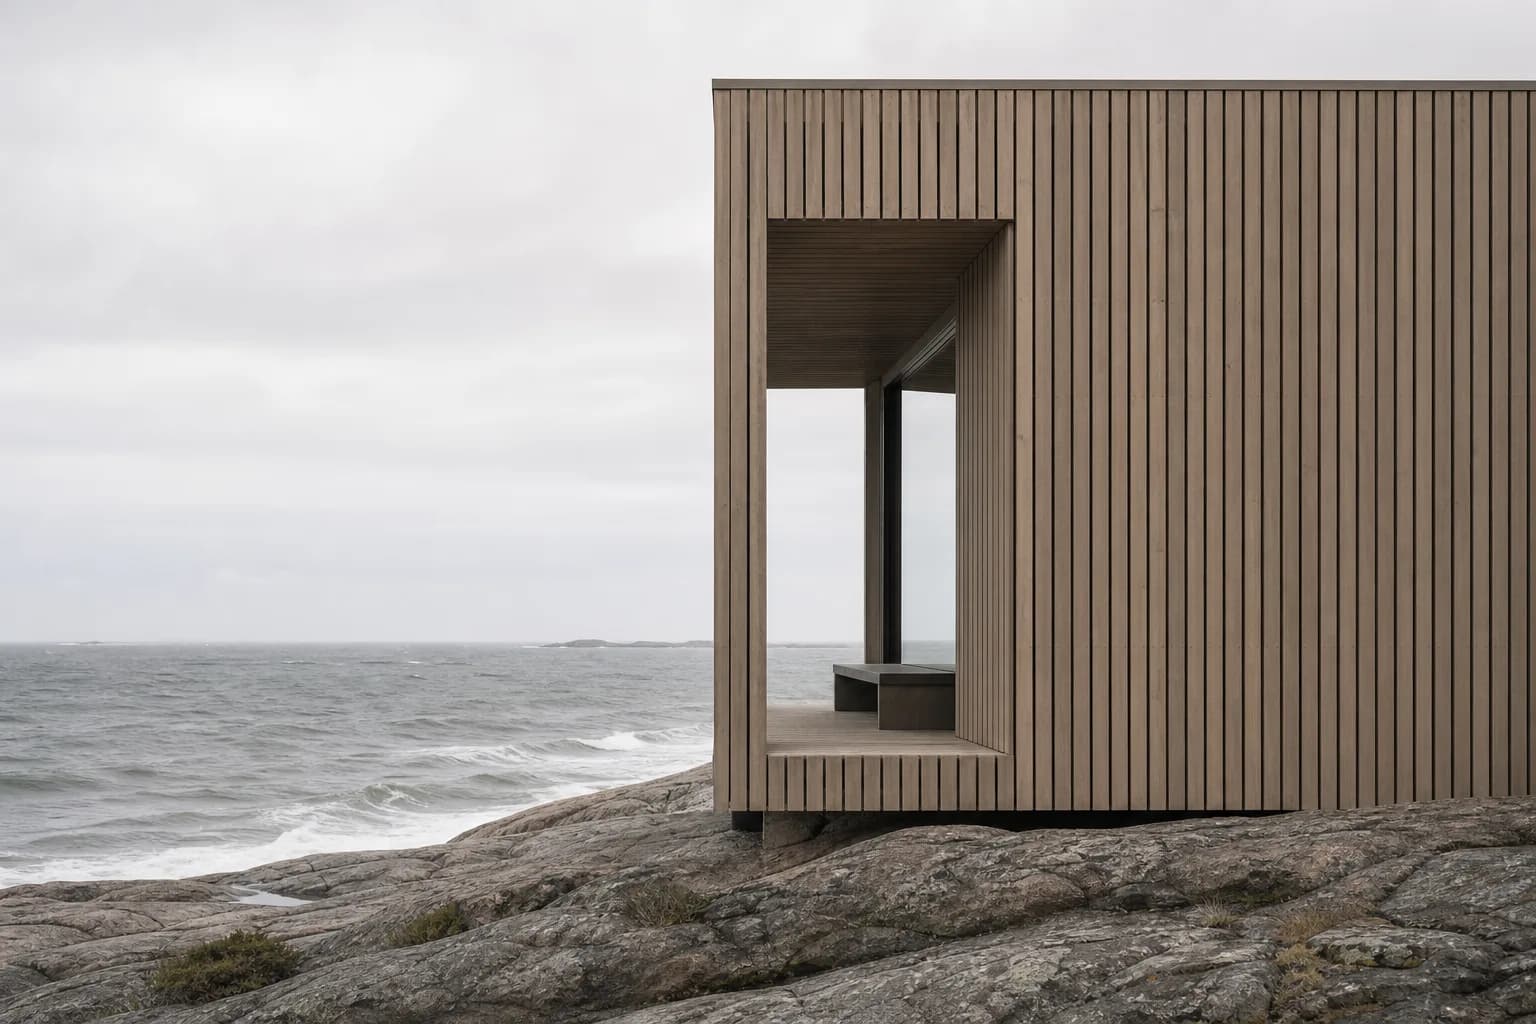
04Skær PavilionPavilionBornholm, DK2024
An open shelter of slatted pine on a granite shelf above the Baltic, for watching the sea in every month of the year.
- Area
- 64 m²
- Status
- Completed
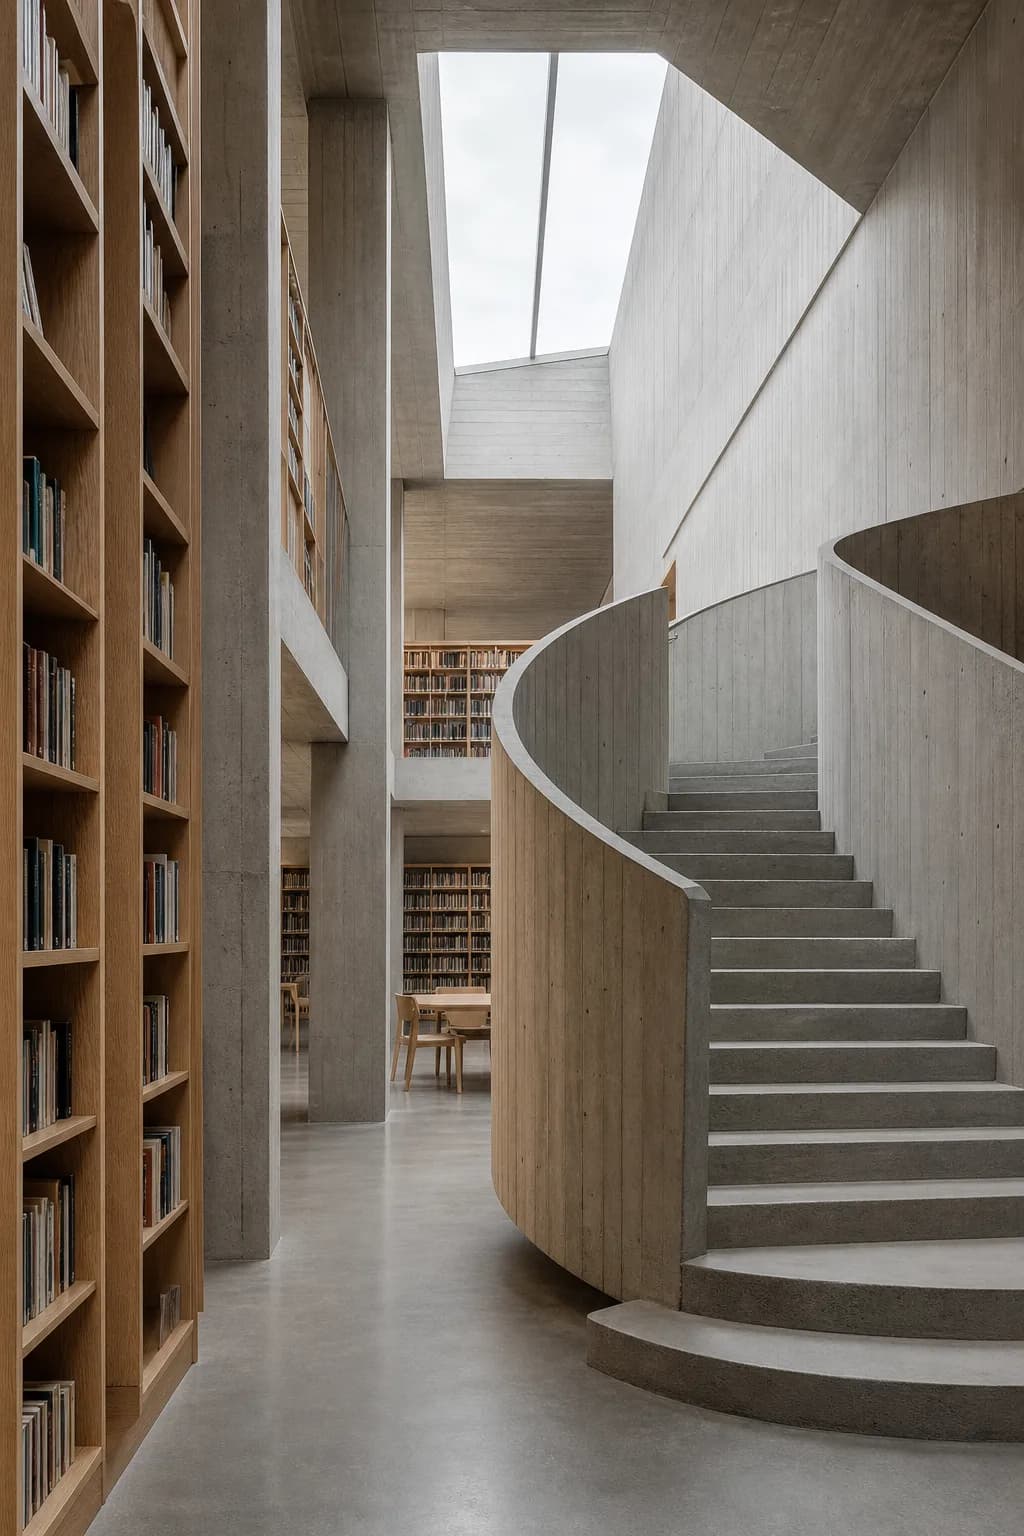
05Lysgård LibraryLibraryAarhus, DK2023
A neighbourhood library organised around one concrete stair and one skylight, with oak shelving that doubles as the handrail.
- Area
- 2,350 m²
- Status
- Completed
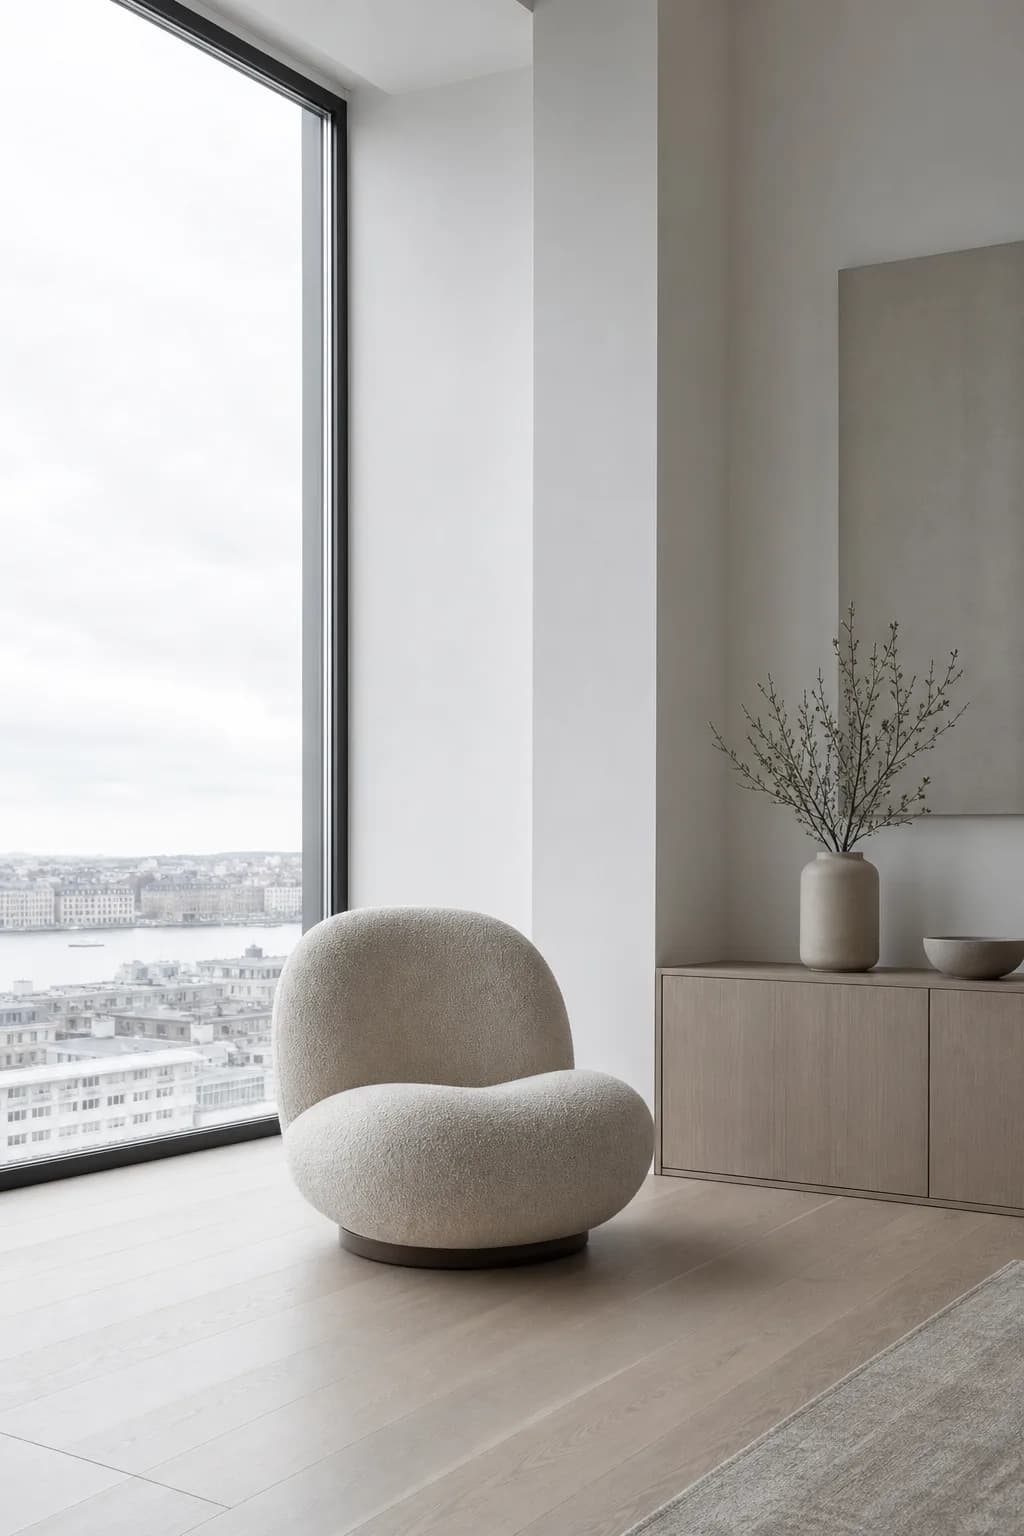
06Vognmagergade FlatInteriorCopenhagen, DK2023
A nineteenth-century flat stripped back to its oak boards and lime walls, furnished with one chair and a great deal of light.
- Area
- 118 m²
- Status
- Completed
07Teglhal Craft MuseumMuseumKolding, DK2022
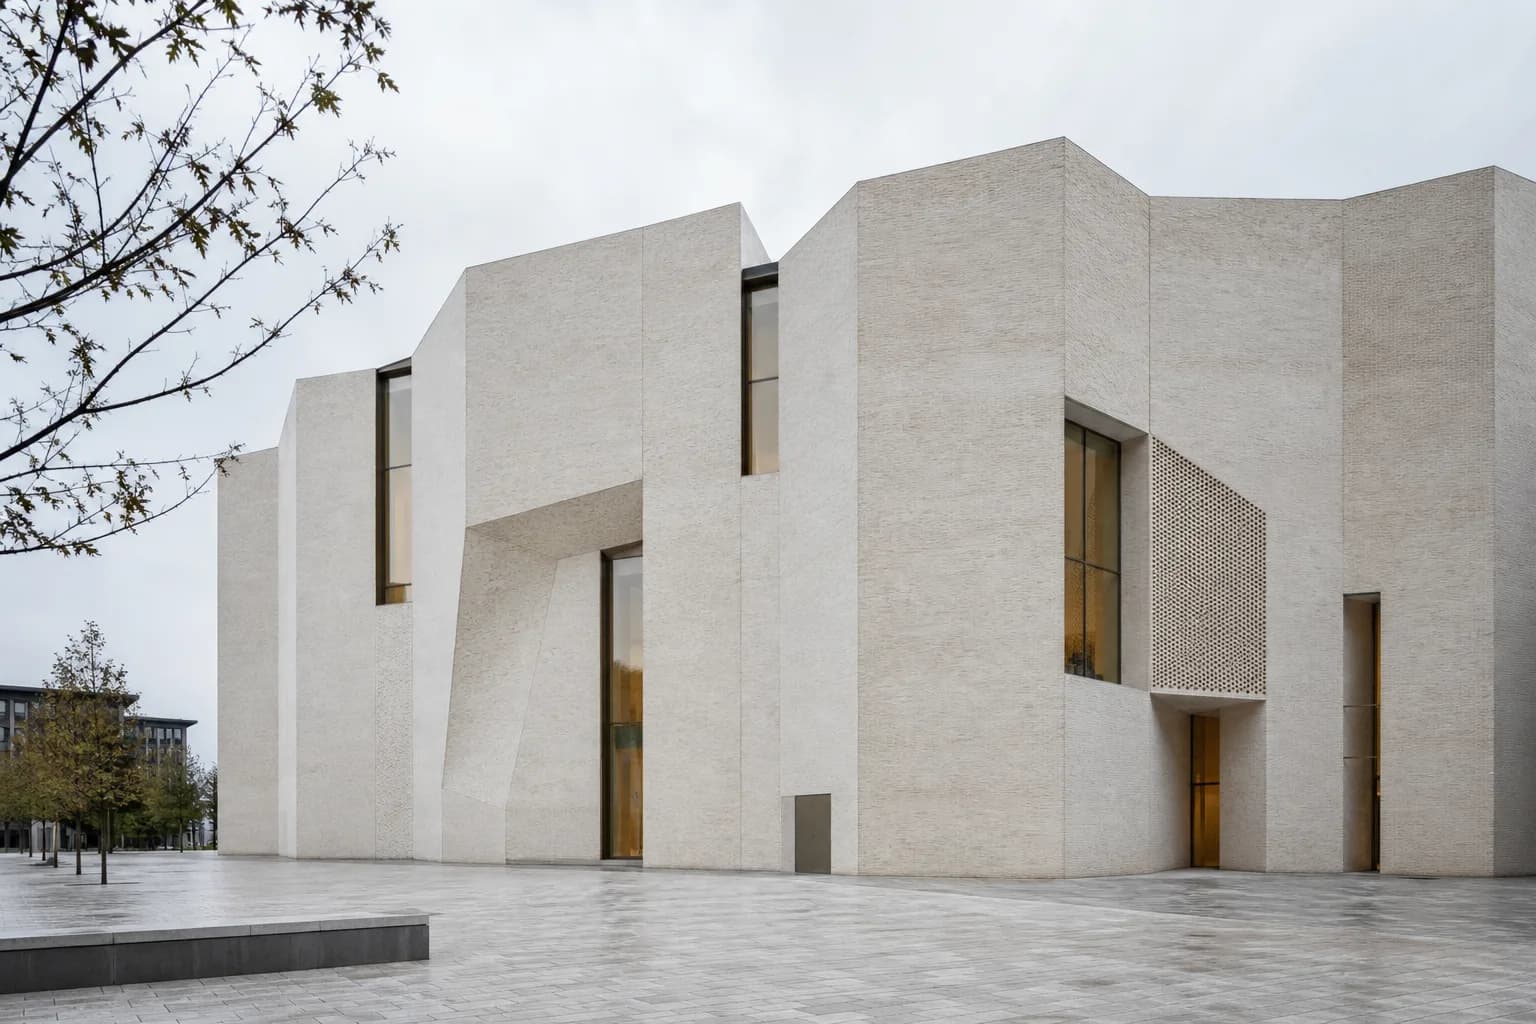
A folded facade of pale hand-struck brick, with window reveals deep enough to sit in, facing a plaza left deliberately empty.
- Area
- 3,100 m²
- Status
- Completed
08Fyrbakken CabinsCabinsSkagen, DK2020
Three tarred-timber cabins of different heights in the dunes, sharing one bathhouse and one long view of the lighthouse.
- Area
- 3 × 42 m²
- Status
- Completed
South elevation, 1:200
In progress — open a row for area and status
Section 02/07
Featured project
Bornholm, DK — 55.21° N 14.97° E
Skær Pavilion
No. 04 — 2024
A room for weather. Eighty-two slats of pine filter the wind off the Baltic, so the sea can be watched in any month of the year.
The pavilion sits on a granite shelf a few metres above the waterline, where the old fishing path turns north. We kept it low enough to vanish behind the heather from the road, and open enough that the light inside changes with every passing cloud.
There is no glass and no door. The slats sit closer on the windward side and wider towards the harbour, so the room is always sheltered and never closed. In thirty years the pine will turn silver, the colour of the rock it stands on.
Section 03/07
Studio
Fourteen people, one long room
- Founded
- 2011
- People
- 14
- Partners
- 3
- Completed works
- 41
- Languages spoken
- 4
We believe a good building does less than it could. It lets in daylight before anything else01, it is made of materials honest about what they are02, and it is better in its fiftieth year than its first03.
- 01
Light first
We draw the sun before we draw walls. Every project starts with a day-long light study on site: where it arrives, where it lingers, where it should never reach.
- 02
Honest materials
Timber, lime, brick, stone and concrete, left as they are. No finish that hides a material or pretends to be one, so every surface can be repaired rather than replaced.
- 03
Built to age
We detail for the fiftieth winter, not the opening photograph. Overhangs, drips and generous sections let a building weather slowly and gain character as it goes.
Section 04/07
Interiors
Joinery, light and the rooms between
Rooms,
slowly.
Half of our work happens indoors. We draw joinery, lighting and handrails on the same sheets as the walls, so the structure becomes the furniture and nothing arrives as an afterthought.
- 01Oak felled within 300 km
- 02Lime plaster, never paint
- 03Light at 2700 K or warmer
- 04Handrails drawn at 1:1
“The chair is the only object we specified. Everything else is the room.”
Section 05/07
Process
Five phases, always in this order
From first conversation to keys.
A house takes us about two years; a public building, four. Roughly a third of that time is spent listening and looking before anything is drawn.
01 / 05
Listen
Weeks 1–6
Long conversations with the people who will use the building, and time spent watching how they live and work now.
02 / 05
Site
Weeks 4–10
Sun, wind, soil and sound, measured across seasons. A 1:200 site model exists before a single plan does.
03 / 05
Sketch
Months 3–6
Hand drawings and card models, dozens of them. When we can, we test a room at full scale in the workshop.
04 / 05
Detail
Months 6–14
Every joint, drip and handrail drawn at 1:5. Material samples weather on our roof for a whole winter.
05 / 05
Build
Months 14–30
An architect from the studio on site every week, with the same carpenters and masons wherever we can.
Section 06/07
Recognition
Selected, 2021–2025
Noticed, quietly.
23awards and mentions since 2011
Awards (06)
- 2025Northern Light PrizeBirkely HouseShortlist
- 2024Halvtag Timber AwardSkær PavilionWinner
- 2024Coastal Structures BiennaleSkær PavilionExhibited
- 2023Small Libraries of EuropeLysgård LibraryWinner
- 2022Tegl & Kalk MedalTeglhal Craft MuseumGold
- 2021New Nordic PracticesAtelier NordSelected
Publications (06)
- 2025Rum & Lys, No. 48“The patience of brick”
- 2025Ground Floor Quarterly, No. 12Birkely House, cover
- 2024Fjord Review, Vol. 9Skær Pavilion
- 2023Quiet RoomsHalvø Press — Vognmagergade Flat
- 2022Ten Quiet BuildingsHalvø Press — studio monograph
- 2021Material Notes, No. 7Studio profile
Section 07/07
Contact
New commissions from spring 2027
We take on five new projects a year, for people who are in no particular hurry. Tell us about your site.
Studio
Kalkværksgade 7, 2. sal2100 København Ø
Denmark